


A homeowner submits a deck plan on Monday and gets a rejection letter by the following Friday. The reviewer wants a footing detail, a ledger attachment note, and a guard height callout. None of it is hard. All of it was missing. Affordable construction permit set solutions exist for exactly this reason, because a cheap drawing that gets rejected twice costs far more than a complete one that passes the first time.
What Professional Permit Drawing Sets Contain
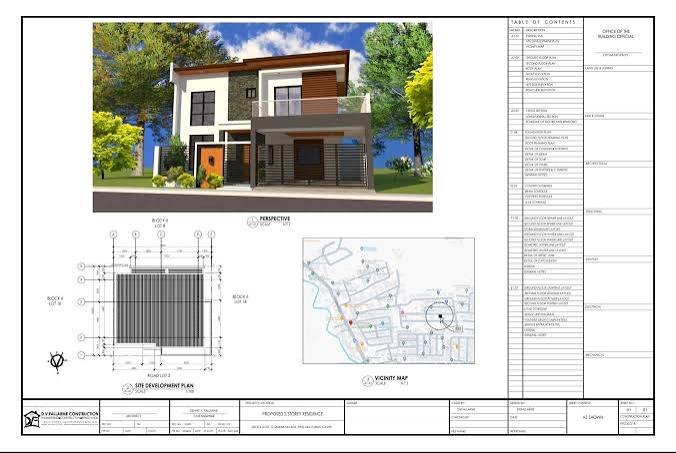
Professional permit drawing sets give a plan reviewer everything needed to say yes without calling anyone. For an average house extension, it would entail having a site plan, which would include setbacks and property lines; floor plans with room numbers and dimensions, exterior elevations, roof plan, and building sections. Throw in a foundation plan, framing plan, and a sheet of general notes referencing the code edition being enforced in the local government area.
Energy compliance forms seem to be the most forgotten item. They have to be submitted along with your plans, and without them, your submission ends up in the pile of incomplete sets. Reviewers are going through piles of submissions on a weekly basis, so clarity works in your favor. An index of sheets right on the first page, sequential numbering of sheets, and placing notes near the referenced items all help in making your reviewer’s job easier.
How Permit Set Design Services Work
Permit set design services usually start with a site visit or a set of measured photos. Someone measures the existing house, checks the lot survey, and confirms what’s actually there, since the old plans are often wrong by several inches. Here comes a quick review of the zoning regulations: height requirements, lot coverage, setbacks, and any additional district that includes design review.
The drafts will be prepared in AutoCAD, Revit, or Chief Architect based on the software utilized by the architectural company. The initial draft usually requires one or two weeks for a basic project. Once reviewed and changed by the client, the set will be completed. The structural drawings will be provided by the structural engineer if beams, footings, or shear walls need to be considered.
Residential Drawing Services Need Local Knowledge
Residential drawing services work best when the drafter knows the local building department. Every jurisdiction has quirks. One county requires a separate truss layout. Another wants a soils report for any new foundation. A coastal city asks for wind-borne debris details on every window. Someone who’s submitted 50 sets in the same office knows which comments to expect and answers them before the reviewer asks.
Site considerations are equally important. A sloping site could necessitate grading, retaining walls, and stormwater approval. Houses in areas prone to wildfires should have fire-retardant vents and Class A roofing indicated on the drawings. These are inexpensive to include from the start but time-consuming to incorporate after an approval denial.
What Makes a Set Truly Permit-Ready
Permit-ready drawing sets don’t leave questions for the contractor to guess at. Dimensions close. Door and window schedules match the floor plans. Every structural member on the framing plan has a size, and every connection has a detail. A good test is simple: if two different builders could read the set and build two different houses, it isn’t ready.
The process of cross-checking should only take about an hour and it will find all problems. Measure the square footage in the rooms to the overall building size. Check if stair risers total the distance from floor to floor. Make sure that bedroom egress windows have a minimum of 5.7 square feet of opening area. If a drafter doesn’t pay attention to this step, they pass the issues onto the plan checker who will always find them.
Architectural Permit Drawings Versus Construction Drawings
Architectural permit drawings prove code compliance. Construction plans take things a step further in that they indicate how the house will be built with finishes, trims, and fixture details. Homeowners often think that the permit set includes everything. They don’t. A contractor using only a permit set will ask many questions about cabinets, tiles, and electrical wiring. Each question takes time to answer.
This difference should be taken into consideration beforehand. For a straightforward remodeling project where the contractor can be trusted, a permit set and a few interior elevations might suffice. In case of building a custom home from scratch, however, the additional information will pay off.
Pricing and Turnaround
Fees vary with scope. Prices for a smaller deck or garage range from $800 to $2,000. An addition may be priced at $3,000 to $8,000 while a completely custom home could easily go into the five-figure range. It usually takes two to four weeks to get your drawings finished, and then two to eight weeks with the building department, depending on how busy they are.
Beware of too low prices. $400 for an entire addition would generally mean templates, no site verification and no assistance in getting past the reviewer’s comments. Find out whether revisions after the plan check are included in the cost, as that could double it.
Final Thoughts
Call the building department before drawing anything. Five minutes with a permit technician can reveal the current code edition, any local amendments, and the exact list of required sheets. Many drafters skip this, and it’s the cheapest piece of insurance in the whole process.